Assignment #2

10/03/2005

How to Make almostAnything

MAS863 | Fall 2005

 RETURN

Assignment:

Create a project using the laser cutter.

Tools:  Laser Cutter

Project:

Timber Frame - GIK

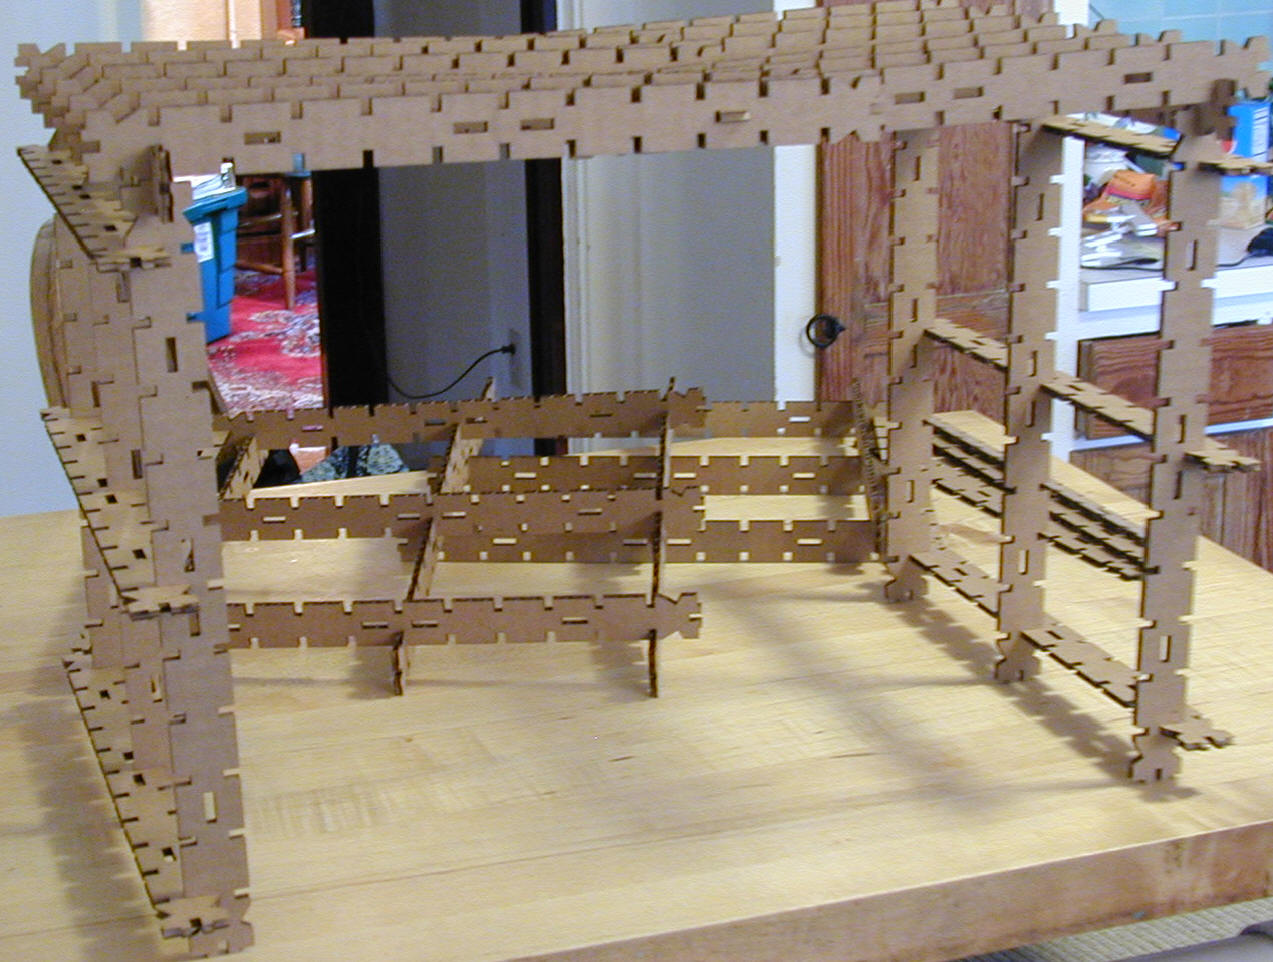
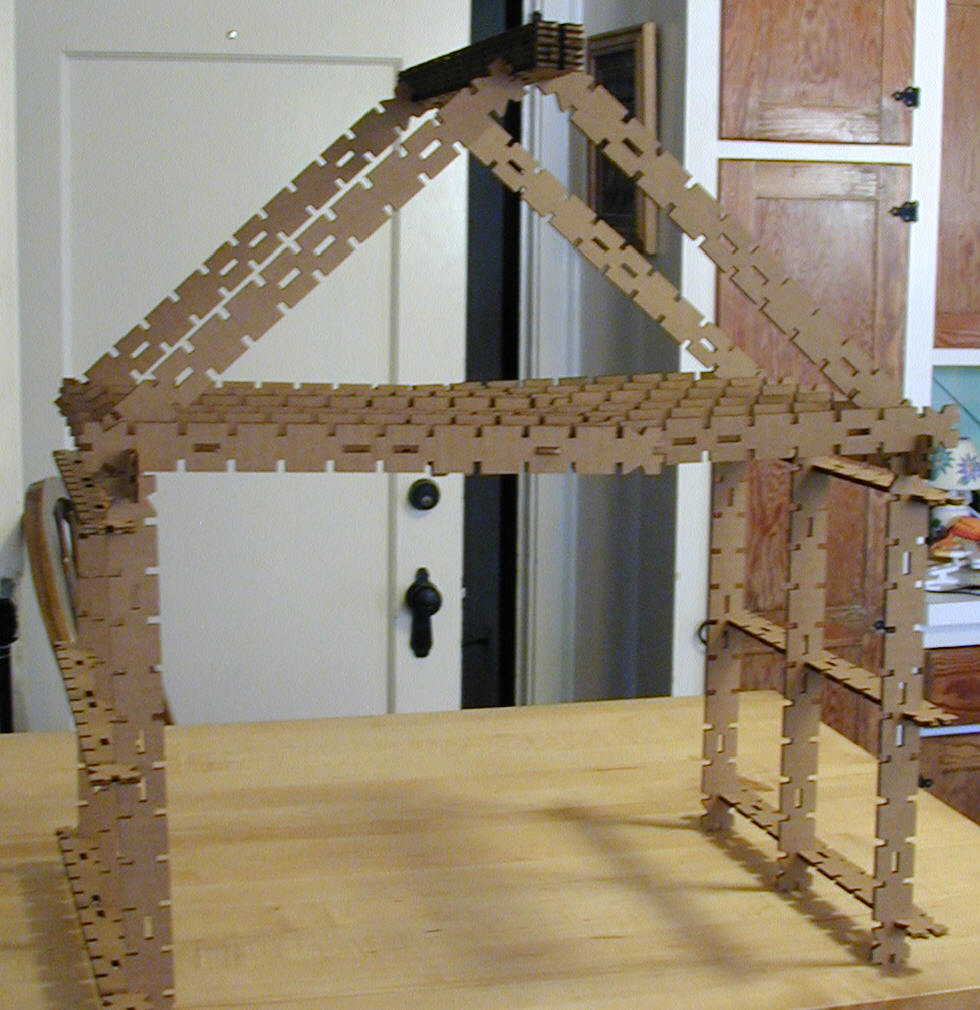
  • A tool for adults - Post & Beam visualization tool for the homeowner to use in concert with architects and builders.  A low cost Post Beam Home design tool.  Allows for quick assembly of a models to visualize design space for a new home or addition.  Easy to assemble, inexpensive parts, reusable pieces that allow for comparison of various timber structures.

  • A toy for children - exploration in spatial design and fabrication.

Objectives:

  • Using cardboard, construct kit around a central piece that is a 12:1 scale of a 2x12x12' rafter beam with cutouts that allow flexible use as a rafter, sill, post, laminate element for larger posts and beams etc.

  •  Minimize number of different parts in kit

Tasks:

1.  Create a design.

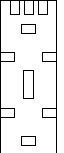
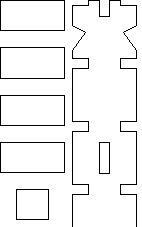
  • I used OpenOffice 1.1.5 Drawing tool to create my designs (.sxd) and then exported the file to a .svg format for the cam.py program Prof. Gershenfeld wrote which will output machine code for the laser cutter.

  • Below are my two designs:

2.   Cut out cardboard using the laser cutter.   Laser cutter

1st Attempt: 2nd Attempt:

Issues

Cardboard is between .164 and .168 inches.  Cutouts made at .160 inches and did not provide enough friction to hold joint.

Middle cutouts for rafter supports did not provide adequate support.  Center cutouts were to be used to "laminate" multiple timbers into a beam, however the dimensions were too small.

Cutouts along perimeter were not Boolean subtracted and laser cut time was substantially longer than necessary.

Solutions

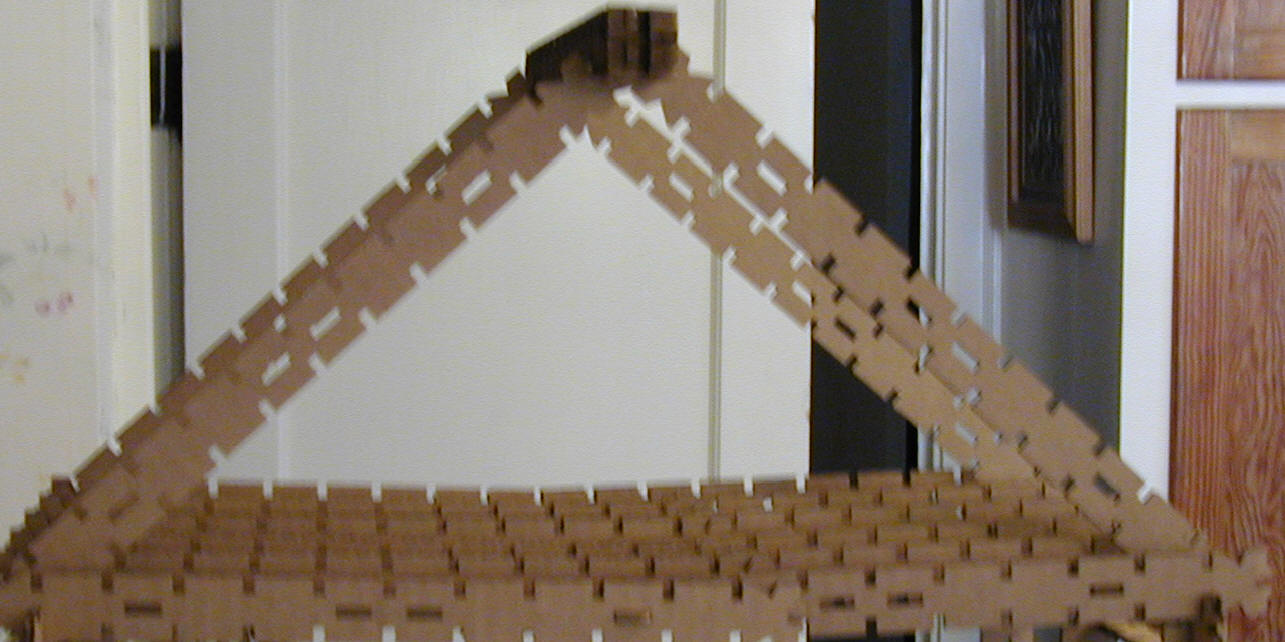
Angled notch resulted in a slightly steeper than desired "roof pitch" potentially giving a ski-chalet look, however provided better support than original inner notch design.  Cutout width decreased to .150 inches which provided a much better connection.

Rectangular pieces added as "keys" for "laminating" multiple timbers into posts & beams.

Boolean subtraction saved much cutting time.

Additional Possibilities:

Other timber lengths would provide added design flexibility and more realistic dimensions when modeling houses.  i.e. 8" pieces to replicate 8' walls.

Different angles on notching would provide other pitch options for added flexibility in roof designs.  A 45° angle may have been the better angle to use.

Pictures:

1  


Back To MAS863.05

TOP